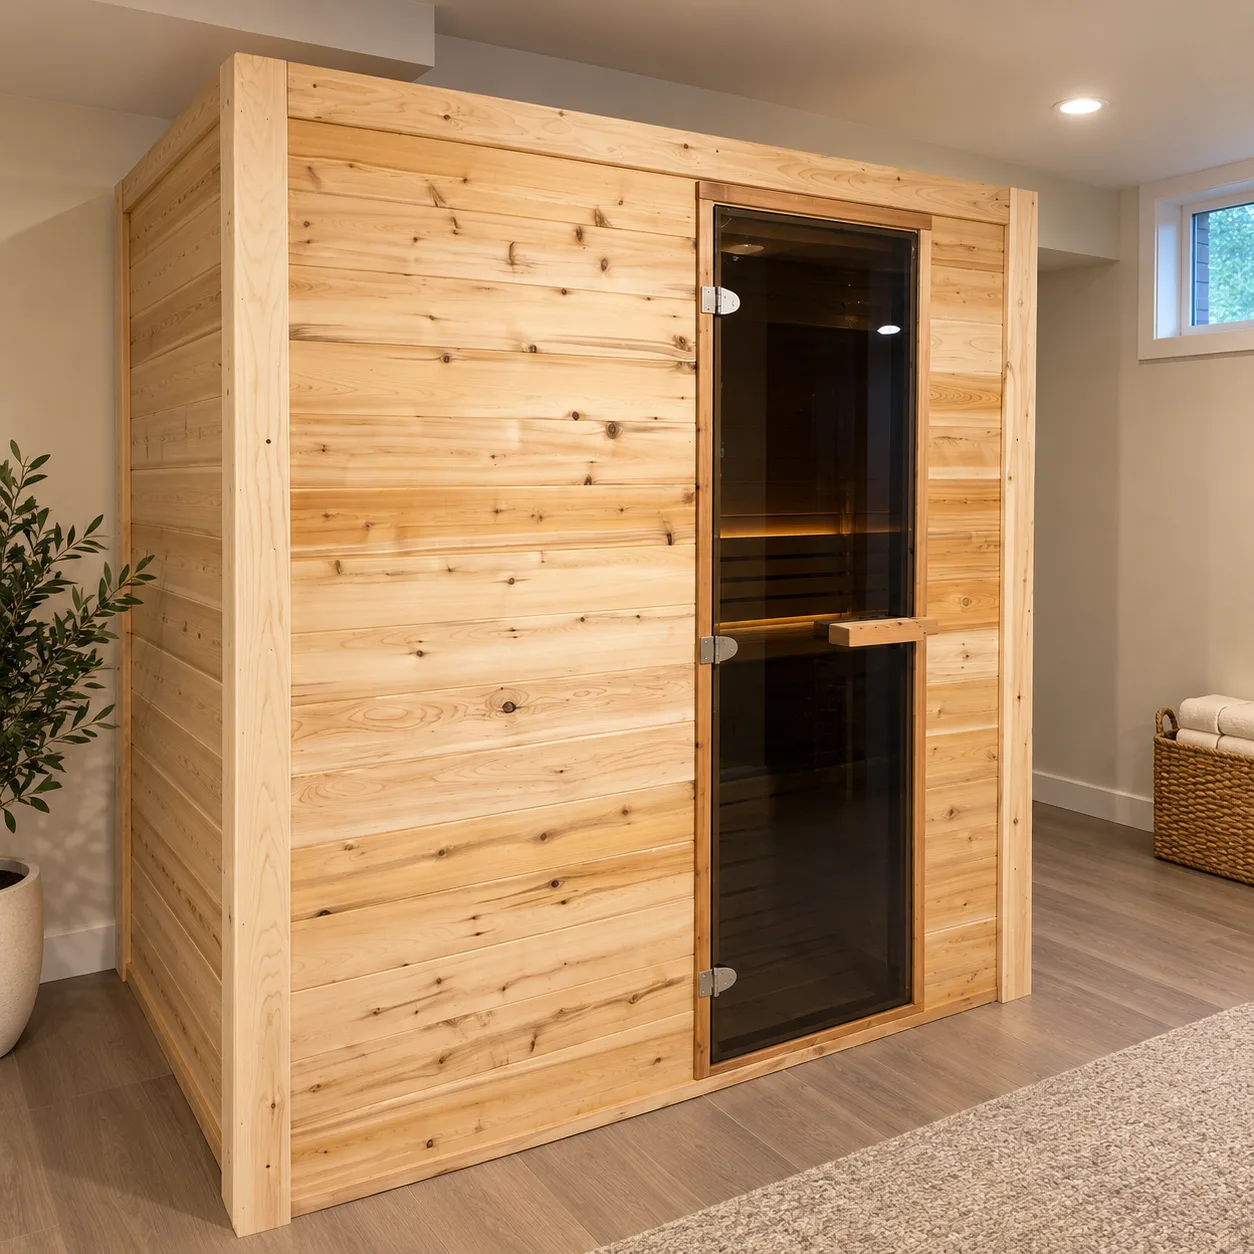
It’s easy to start planning an indoor sauna by looking at models, wood finishes, heaters, and bench layouts. But there’s a better place to begin: the room itself.
Where your sauna will go can influence almost every decision that follows—from its size and layout to electrical requirements, ventilation, and whether a custom indoor sauna or freestanding indoor sauna makes more sense.
For Canadian homeowners considering an indoor sauna, getting the space right first can make the entire project simpler.
Start With the Space You Already Have
You don’t necessarily need a huge dedicated room to add a sauna at home. Finished basements, home gyms, spare rooms, large bathrooms, and other unused areas can all be potential locations.
Before choosing a sauna, look at the practical details of the space:
- Available floor space and ceiling height
- Nearby electrical access
- Flooring and surrounding materials
- Ventilation and airflow
- Door placement and clearance
- How many people will regularly use the sauna
Taking accurate measurements early is especially important. A sauna that looks perfect online may not be the best choice once door clearance, heater placement, benches, and comfortable movement are considered.
Custom or Freestanding Indoor Sauna?
Once you understand the room, choosing the right type of indoor sauna becomes much easier.
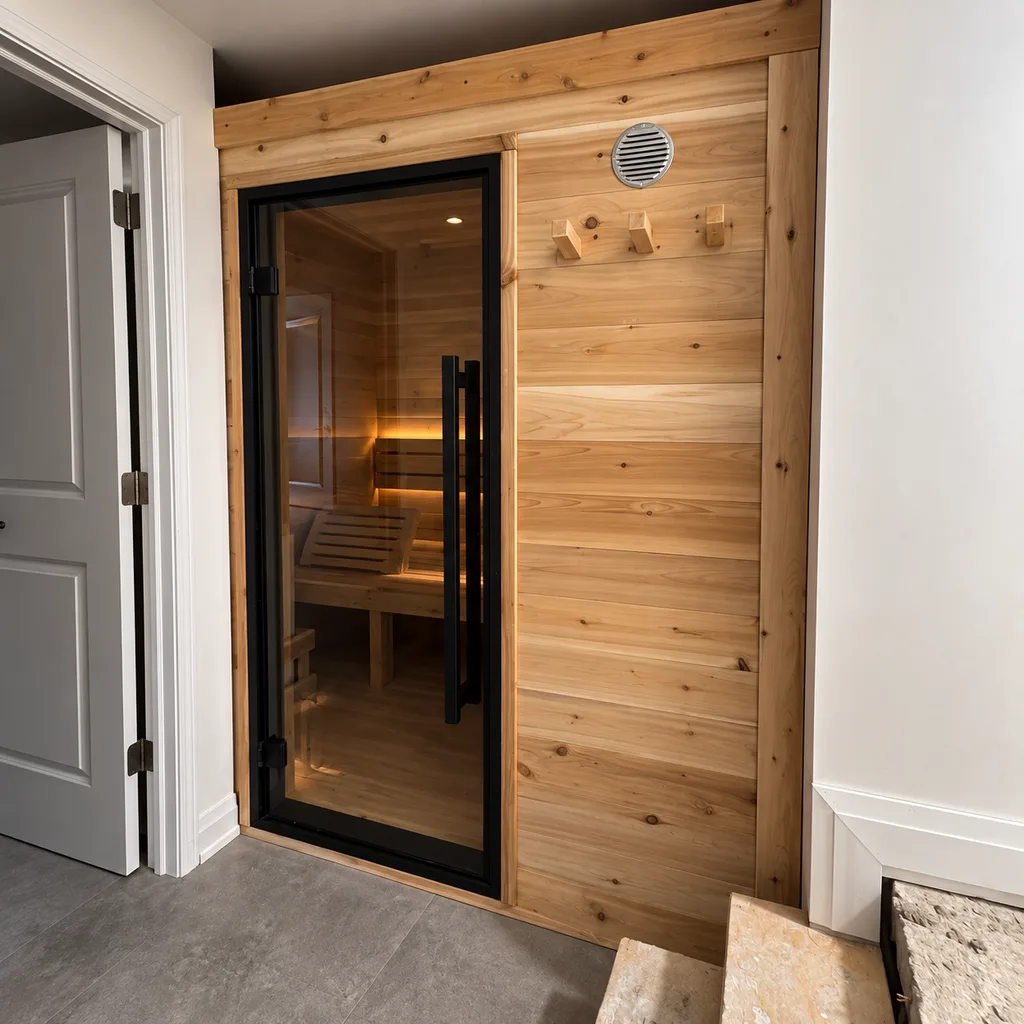
A custom indoor sauna can be a strong option when you already have a suitable space that can be converted into a sauna. Instead of designing the room around a predetermined sauna size, the sauna can be planned around the dimensions and layout available. This is particularly useful for renovations, basements, and spaces where a standard configuration may not be ideal.
A freestanding indoor sauna, on the other hand, is a self-contained structure installed inside the home. It can be a practical choice for homeowners who have enough open floor space but don’t want to turn an entire room into a built-in sauna.

Neither approach is automatically better. The right choice depends largely on where the sauna is going and how much work you want to do to the surrounding space.
Think About Installation Before Design
A beautiful sauna still needs the right infrastructure behind it.
Traditional indoor saunas typically require an appropriate electrical connection for the heater, while ventilation helps maintain comfortable airflow. The surrounding area also needs to be suitable for the heat and moisture associated with regular sauna use.
If you’re already renovating your basement, bathroom, or home gym, this is an ideal time to include sauna requirements in the project plan. Electrical work, flooring, framing, and ventilation can be considered before the room is finished rather than addressed afterward.
This is also why choosing a location based only on appearance can cause problems later. The most convenient-looking corner of the house isn’t always the most practical place for an indoor sauna.
Don’t Forget How You’ll Actually Use It
Planning should go beyond fitting a sauna into the available square footage.
Will it mainly be used by one or two people? Do you want enough room for family members or guests? Would you prefer the sauna close to a shower or changing area? Is privacy important? How often do you expect to use it?
These everyday considerations can affect the ideal sauna size and location just as much as the technical requirements.
A compact freestanding sauna might make perfect sense beside a home gym, while a larger custom indoor sauna may work better as part of a finished basement or dedicated wellness area.
Plan the Room First, Then Choose the Sauna
Adding an indoor sauna shouldn’t begin with trying to squeeze your favourite model into whatever space is available.
Start by understanding the room: measure it, consider the electrical and ventilation requirements, think about how you’ll use the sauna, and determine how much renovation you’re comfortable taking on.
From there, you can decide whether a custom indoor sauna designed around the space or a freestanding indoor sauna is the better fit.
Sauna Depot offers both custom and freestanding indoor sauna options for homeowners looking to bring traditional sauna bathing into their homes. Planning around the room first can help you choose a sauna that doesn’t simply fit—but actually works with your home for years to come.