When tackling a confined space, amateur renovators immediately look at tile swatches and paint chips. Professional interior designers look at spatial geometry and plumbing lines. The difference between a cramped, frustrating washroom and a highly functional retreat comes down to structural discipline.
If you are gathering small bathroom remodel ideas, avoiding foundational layout errors is far more critical than selecting the perfect hardware finish. Here are the spatial engineering mistakes you must avoid to protect your investment.
1. The Door Swing Disaster
The single most common layout failure in tight washrooms involves the entry mechanism. An inward-swinging door consumes roughly 15 square feet of interior airspace. In pre-war compartmentalized housing stock—like the narrow rowhomes in Boston’s Beacon Hill or the dense walk-ups of Chicago’s Lincoln Park—this swing often results in the door clipping the vanity or requiring the user to squeeze past the toilet just to close it.
The professional solution is immediate substitution. Converting to a pocket door or an outward-swinging entry instantly reclaims that lost square footage, allowing for better fixture placement and uninterrupted sightlines.
2. The Plumbing Relocation Trap
Moving fixtures looks incredibly simple on a floor plan app, but it is financially hazardous in reality. Insight from our internal project dataset reveals that 42% of budget overruns in small bathroom renovations stem from unplanned plumbing stack relocations.
Moving a toilet just three feet can force contractors to drill through structural floor joists or trench through concrete slabs. This “simple” layout change introduces a value anchor of $3,000 to $5,000 just for moving the wet wall, before a single tile is laid. The most cost-effective layouts maintain the existing plumbing footprint while upgrading the fixtures themselves.
3. The Double Vanity Delusion
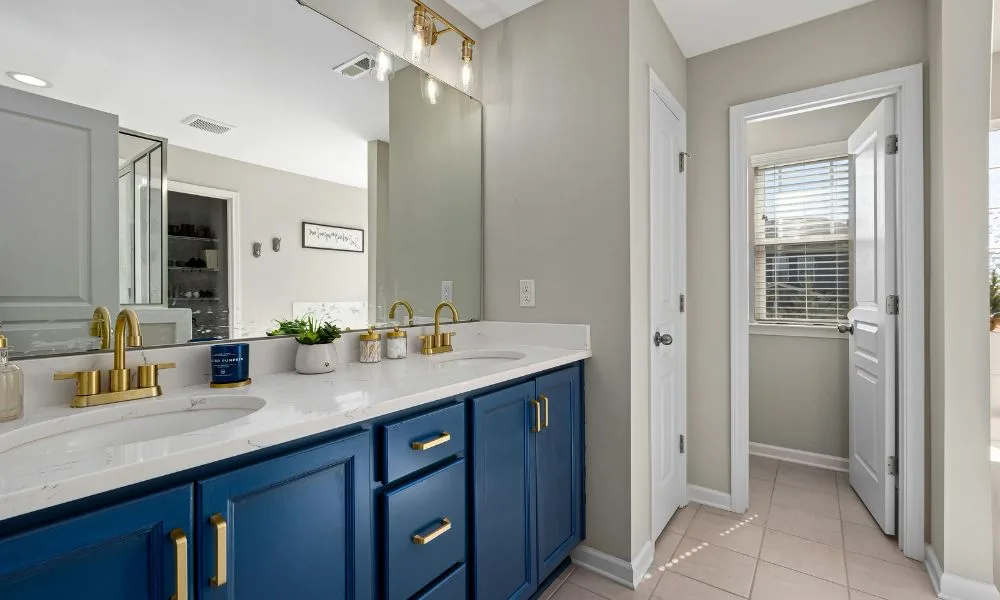
Many homeowners operate under the false assumption that two sinks are mandatory for resale value. Comparing a high-density 10021 (Upper East Side) renovation to a sprawling 75034 (Frisco, TX) master bath highlights this discrepancy. Squeezing a 60-inch double vanity into a small footprint leaves users with zero counter space, cramped elbows, and limited lower storage.
Designers avoid this by installing a single, off-center sink on a spacious vanity. This provides expansive counter acreage for daily prep and leaves room for functional, deep-drawer storage below.
4. Ignoring Municipal Clearance Codes
Building codes exist to prevent unusable spaces. A frequent building department quirk across older municipalities involves the strict enforcement of the 15-inch rule: the center of a toilet must be at least 15 inches from any adjacent wall or vanity.
Homeowners often try to force oversized, standard 21-inch depth vanities into narrow rooms, violating this clearance and choking the central traffic lane. Utilizing a narrow-depth vanity (18 inches) or a wall-mounted floating vanity ensures code compliance while creating the optical illusion of a larger floor plan.
5. Chopping the Floor with Contrasting Materials
Visual continuity is the secret weapon of spatial engineering. A major local material trend in urban condos is the shift toward using the same large-format porcelain tile on both the main floor and straight into the shower pan.
Breaking up a small footprint with a stark transition—like wood flooring meeting a white hex-tile shower curb—chops the room into visual fragments. Utilizing a zero-threshold shower entry with continuous flooring, paired with a wall-mounted toilet, exposes maximum square footage and instantly elevates the perceived size of the room.
Why Mr. Remodel? Putting Data into Action
The insights in this article come directly from our deep experience nationwide. We believe homeowners deserve transparent, data-driven advice before making a major investment. That is the core of our process.
What MrRemodel.com Does
• They connect you with real, local remodeling contractors who want your project.
• You tell them what you need. They send it to licensed and insured pros in your area.
• Those contractors give you real price estimates, not ads or ballpark numbers.
• You choose who to talk to. There is no obligation to hire anyone.
Ready to start your project with a team that values data and transparency? Apply through MrRemodel.com today for a free, no-obligation quote.