Picking a roof for your open porch is not just about looks. It affects how well rain runs off, how much light gets in, and how much the whole project costs. Three styles come up again and again when homeowners start planning: gable, shed, and hip. Each one has its own personality, and each one fits certain homes better than others. Let’s break down what makes them different and how to figure out which one actually makes sense for your house.
Why Roof Style Actually Matters Here
A porch roof does more work than people think. It needs to handle water and snow without pooling or leaking onto your steps. It also needs to match the rest of your house, otherwise the whole thing looks bolted on instead of built in.
There’s also the money side. Some roof shapes need more lumber, more labor hours, and more flashing work than others. And don’t forget headroom. A roof pitched wrong can leave you ducking every time you walk out the door, or it can flood your porch with too much shade when you wanted sun.
Gable Roof: The One Everyone Recognizes
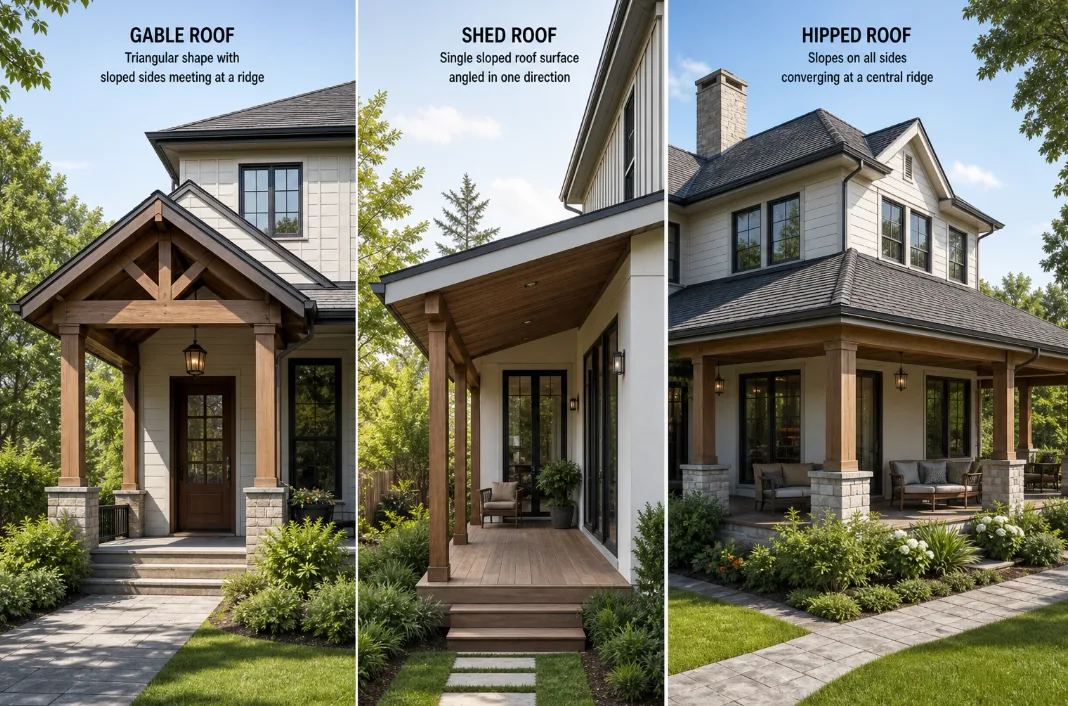
Picture a triangle sitting on top of your porch, with the peak running down the center. That’s a gable roof, and it’s probably what comes to mind when you think “roof” in the first place.
It sheds water fast, which is a real plus if you live somewhere with heavy rain. Homeowners like it because it looks familiar and pairs well with almost any house style, especially colonial, farmhouse, or traditional builds.
There’s one catch though. If the peak is tall, it can bump right into second story windows, which gets awkward fast. Cost wise, gable sits in the middle. It’s not the cheapest option, but it’s not the most complicated build either. Most crews have put up dozens of these, so labor tends to run smoother.
Shed Roof: Simple, Cheap, and Kind of Trendy
A shed roof is basically one flat slope. It attaches high up on the house wall and angles down to the porch posts. No peak, no valleys, just one clean line.
This is the budget pick. Less material, less framing complexity, and a shorter timeline usually means it costs less to build. It also looks great on narrow, long porches, and it’s become a favorite for modern farmhouse and minimalist style homes.
Here’s the tradeoff. If your porch is deep, meaning it sticks out far from the house, that slope needs to climb higher and higher to clear the space. That can push the roofline way up on the house side, which sometimes looks off balance. Shed roofs work best on porches that are wide but not too deep.
Hip Roof: Built to Handle Wind
A hip roof slopes on all sides and meets in the middle, so there are no flat ends or fronts like you’d see on a gable. It gives a porch a tucked in, finished look from every angle.
The big selling point is wind resistance. Because there’s no flat surface catching gusts head on, hip roofs hold up better in storms and high wind areas. That’s why you’ll see them a lot in regions that deal with hurricanes or strong seasonal winds.
The downside is complexity. Hip roofs need more angled framing, which means more skilled labor and usually a bigger price tag. They tend to show up most on wraparound porches or porches that wrap around a corner of the house, since the shape naturally fits that layout.
Gable vs. Shed vs. Hip: Quick Comparison
| Feature | Gable | Shed | Hip |
| Cost | Moderate | Lowest | Highest |
| Build complexity | Moderate | Simple | Complex |
| Wind resistance | Fair | Fair | Best |
| Style fit | Traditional, colonial, farmhouse | Modern, minimalist, farmhouse | Wraparound, corner porches |
| Best for | Most homes | Narrow, wide porches | Windy regions, corner layouts |
How to Actually Pick One for Your Home
There’s no single right answer here, but a few questions can narrow it down fast:
- Does your house already lean traditional, modern, or somewhere in between? The roof should follow that lead, not fight it.
- What does your local weather actually throw at you? Heavy snow, strong wind, or constant rain all favor different shapes.
- Is your porch wide and shallow, or long and narrow? Shape changes which roof style even works structurally.
- What’s your budget, and how much of it do you want going into roof framing versus other features like railing or flooring?
- Are there height restrictions or code requirements in your area that could rule out taller options like gable?
Answer those honestly and the list of good options usually shrinks down to one or two choices pretty fast.
Where an Open Porch Builder Comes In
This is exactly where a professional makes the difference between guessing and actually knowing. An experienced open porch builder has seen how each roof style performs over years, not just on paper. They know which shapes hold up in your specific climate, what local code actually allows, and how to keep the roofline looking like it belongs on your house instead of looking added on.
A good builder also helps you balance looks against budget without cutting corners on the structure itself. That’s not something you want to figure out through trial and error on your own porch. If you’re not sure which style fits your home, get a quote and walk through the options with someone who builds these for a living. It saves money, time, and a lot of second guessing down the road.