The short answer: Frameless glass partitions solve renovation problems where you need separation but cannot afford to lose light or space — dark interior rooms, open plans that became too noisy, houses with no spare room for an office, small rooms that shrink when divided, and layouts constrained by structure you are not allowed to move.
Renovation is mostly a negotiation with constraints. You want a quiet room, but the only place for it has no window. You want to close off the kitchen, but the wall you would build makes the hallway a tunnel. Glass partitions are useful precisely at those pinch points, because they let you separate two things without making either one darker or smaller.
Americans are spending heavily on exactly these problems. Harvard’s Joint Center for Housing Studies projects annual homeowner improvement and repair spending will reach $518 billion by the end of 2026, and a survey of 2,000 homeowners found that 41% renovate specifically to increase comfort rather than to chase resale value. Comfort problems are usually layout problems.
Here are the six that glass solves best, and the ones it does not.
1. The Dark Middle of the House
Deep floor plans, row houses, and long narrow lots all share one flaw: a middle zone with no external wall. Traditionally you either leave it as circulation or accept a dark room. Neither is satisfying when the space is large enough to be useful.
A glazed partition turns an interior room into something that borrows light rather than blocking it. A study or playroom in the center of the plan can take daylight from the rooms on either side, and the room giving the light does not visibly lose any. Floor-to-ceiling standing glass partitions work better here than half-height screens, because light travels through the top third of a wall where it does the most good.
Glass finish is how you tune it. Clear and low-iron glass pass the most light and the truest color; frosted, bronze, or gray options trade some transmission for privacy or warmth of tone. In a dark plan, favor clear glass where you can and reserve frosted panels for the two or three places that genuinely need it.
2. Open-Plan Regret: You Took the Wall Down and Now It Is Loud
This is the most common renovation reversal of the past few years. The wall came out, the kitchen-living-dining space looked wonderful in photographs, and then everyday life arrived: a range hood running under a phone call, a television competing with homework, no door to close.
The instinct is to rebuild a wall, which usually undoes the light and openness that motivated the project in the first place. A glazed partition is the middle path. It gives you a door to close and a real acoustic step-down between zones while keeping the sightlines that made the open plan feel generous.
Be honest about the level of quiet you get. A single-glazed frameless partition takes the edge off ambient noise and makes conversation on the other side a murmur rather than an intrusion. It will not deliver the silence of a solid wall, and it is not the right choice if someone needs to take confidential calls at home.
The strongest results come from pairing the partition with soft finishes. Rugs, curtains, upholstered seating and an acoustically absorbent ceiling do more for perceived noise than a slightly thicker pane of glass ever will.
3. There Is No Spare Room for the Home Office
Hybrid working left millions of households needing a workspace that no house built before 2020 was designed to provide. The usual candidates — a landing, a wide hallway, an alcove off the living room, the far end of a long living room — are all spaces that would become unusable if you walled them in.
Glazing lets you enclose those leftovers. A glazed corner at the end of a living room becomes a room with a door without becoming a dark box, and the living room keeps its proportions because you can still see through to the far wall. For a landing or a wide hallway, a glazed enclosure keeps the circulation legible so the route through the house does not suddenly feel like a corridor.
Sliding configurations are worth considering here, since a swing door needs clear arc space that these leftover corners rarely have. Systems in this category commonly offer single or double sliding leaves, with or without fixed panels alongside, and quality hardware makes a practical difference — ball-bearing rollers and a soft-close mechanism keep a door next to a desk from becoming a daily irritation.
4. Small Rooms That Cannot Afford to Be Divided
Sometimes a room needs two functions and is too small to be split. A bedroom that must also hold a dressing area. A studio apartment. A basement that has to be both utility and gym. Build a stud wall and you get two spaces that each feel cramped and one of them probably has no window.
Glass solves this by dividing function without dividing the perceived volume. The eye still reads the full depth of the room, so the space feels its original size even though it is now doing two jobs. This is the single most reliable effect of glazed partitions in small homes, and it is why they show up so often in apartment renovations.
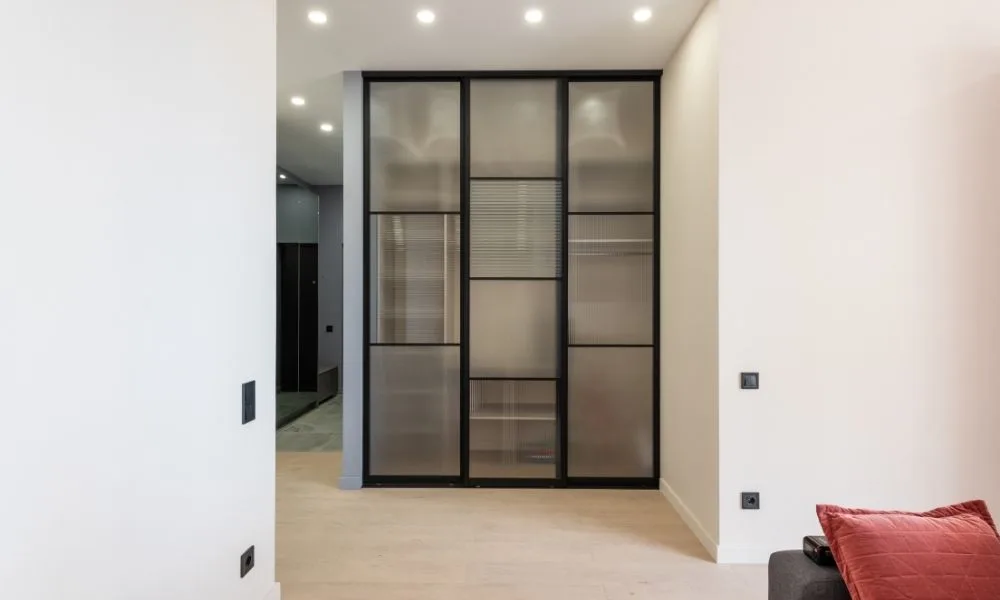
The trade-off is visual discipline. A transparent partition means both sides are always on display, so storage has to be genuinely closed and the two zones need to look intentional together. Where that is unrealistic, a frosted or reeded panel gives you the spatial benefit while forgiving the mess.
5. Stair Openings, Landings, and Split Levels
Stairwells are heat and noise chimneys. In a renovation that opens up a hallway or converts an attic, the staircase often becomes the route by which cooking smells reach bedrooms and living-room noise reaches everyone. Closing it off with a solid wall or door usually makes the hall dark, because stair halls are frequently lit borrowed from above.
A glazed screen at the head or foot of a stair, or across a landing, interrupts that path while keeping the daylight moving. In split-level homes it does something further: it makes the level change readable as a deliberate division rather than an accident of the plan.
Height is the constraint to check early. Monolithic panels in these systems commonly reach around ten feet, which covers most domestic situations but not every double-height stair void. Above that you are into stacked panels with a horizontal joint — perfectly workable, but a design decision rather than a detail.
6. What You Cannot Move — and What You Might Want to Undo
Renovations run into immovable objects: a structural wall, a steel that cannot be relocated, a chimney chase, an original feature you would rather not lose. The layout you want is often blocked by one element you are not allowed to touch.
Glass is useful here because it is a light, non-structural, non-load-bearing element that can be introduced around what already exists. A partition can run up to a chimney chase or terminate short of a beam without needing to tie into anything structurally, and the transparency means the retained feature stays visible rather than being buried inside a new box.
Reversibility is the underrated benefit. Demountable glazed systems are unbolted rather than demolished, so a layout decision you are unsure about is not permanent. For anyone renovating a condo with restrictions, or improving a home they may not stay in indefinitely, that is a meaningful difference from a stud wall.
What Frameless Glass Cannot Fix
A partition is not soundproofing. If the requirement is genuine speech privacy — a therapy room, a music room, a home office where confidential calls happen daily — you need a solid or double-glazed framed assembly with proper seals, and no amount of glass thickness substitutes.
It also will not create privacy on its own. Bathrooms and bedrooms that open onto shared space need full-obscurity glazing at minimum, and often something solid. And it does not fix a plan that is simply too small: glass makes a compact space feel larger, but it does not add square footage.
Two practical points belong here too. Old houses are rarely square, and because there is no frame to hide behind, an out-of-level floor shows as a tapering gap along the bottom edge — worth surveying before panels are ordered. And frameless systems cost more per linear foot than a stud wall, so the case rests on light, space and reversibility rather than on first cost.
Matching the Problem to the Right Solution
| Renovation problem | What usually fails | What a glass partition changes | Watch out for |
|---|---|---|---|
| Dark interior room | Stud wall makes it darker still | Borrows daylight from adjoining rooms | Use clear glass; frosted only where needed |
| Open-plan noise | Rebuilding the wall undoes the openness | Adds a closable door and acoustic step-down | Not confidential-level privacy |
| No room for an office | Alcoves become unusable if walled in | Encloses leftover space without darkening it | Sliding leaf where swing arc is tight |
| Small dual-purpose room | Dividing makes both halves feel cramped | Room still reads at full depth | Both sides are permanently on display |
| Stair noise and smells | Solid door darkens the hall | Blocks the path, keeps the light | Check height against double-height voids |
| Immovable structure | Layout blocked by what cannot move | Non-structural, fits around existing elements | Survey uneven floors before ordering |
The sequence that works is: decide how much acoustic separation each space genuinely needs, then how much daylight it can afford to give up, and only then choose between glass, framed glazing and solid construction. Choosing the partition first and hoping the performance follows is how renovations end up with a beautiful screen that nobody can work behind.
Frequently Asked Questions
Do frameless glass partitions need building approval in a home renovation? Non-structural interior partitions often fall below the threshold that triggers approval, but requirements vary by jurisdiction and by what else the work involves — electrical changes, altering an escape route, or anything touching a structural element usually does require it. Check with your local building department early, and expect stricter rules in apartments, historic districts, and HOA-governed properties.
Will a glass partition make a small room feel bigger or smaller? Bigger, in almost every case. Because the eye reads the full depth of the space rather than stopping at an opaque surface, a divided room retains its original perceived volume. The effect is strongest with clear glass and full-height panels, and weakest with heavily frosted glass in a heavily furnished room.
How disruptive is installing one in a finished house? Considerably less than building a stud wall. There is no plastering, taping or repainting, and no wet trades, so the dust and drying time that dominate most renovation schedules largely disappear. The trade-off is sequencing: panels are cut to your surveyed opening, so the measurement happens after floors and ceilings are final, and fabrication time sits between that survey and installation.
Are frameless glass partitions safe with children and pets? Yes, when specified properly. These systems use tempered safety glass — commonly 3/8″ or 1/2″ — which is designed to break into small blunt granules rather than shards, and full-height panels are generally safer than low screens because they read clearly as a surface. Applied film, frosted decals, or a reeded pattern help at toddler eye level, where a spotless clear pane can be genuinely invisible.
How much cleaning do large glass panels really need? More than a painted wall, less than most people fear. Fingerprints concentrate around handles and at child height rather than across the whole panel, so routine cleaning is localized. Textured and frosted surfaces hide marks better than clear glass but take slightly longer to wipe down, which is worth weighing in a kitchen or a house with young children.
Do glass partitions help or hurt at resale? They tend to help where they solve an obvious problem — a usable home office, a bright interior room, a quieter kitchen — because buyers respond to the function rather than the material. They help less when they read as a taste decision imposed on a conventional layout. If resale matters, favor configurations that a future owner could remove without repair work.
The Takeaway
Frameless glass partitions are not a style choice pretending to be a solution. They address a specific structural problem in renovation: the moment when separation and openness are both non-negotiable and conventional construction forces you to pick one. Dark middles, noisy open plans, missing offices, small dual-purpose rooms, leaky stairwells and immovable structure are all versions of that same conflict.
Where they are the wrong answer — real acoustic privacy, genuine visual privacy, a tight first-cost budget — the honest thing is to reach for something solid. Used where they fit, they let a renovation add rooms without subtracting light, which is usually the trade every homeowner is trying to avoid making.