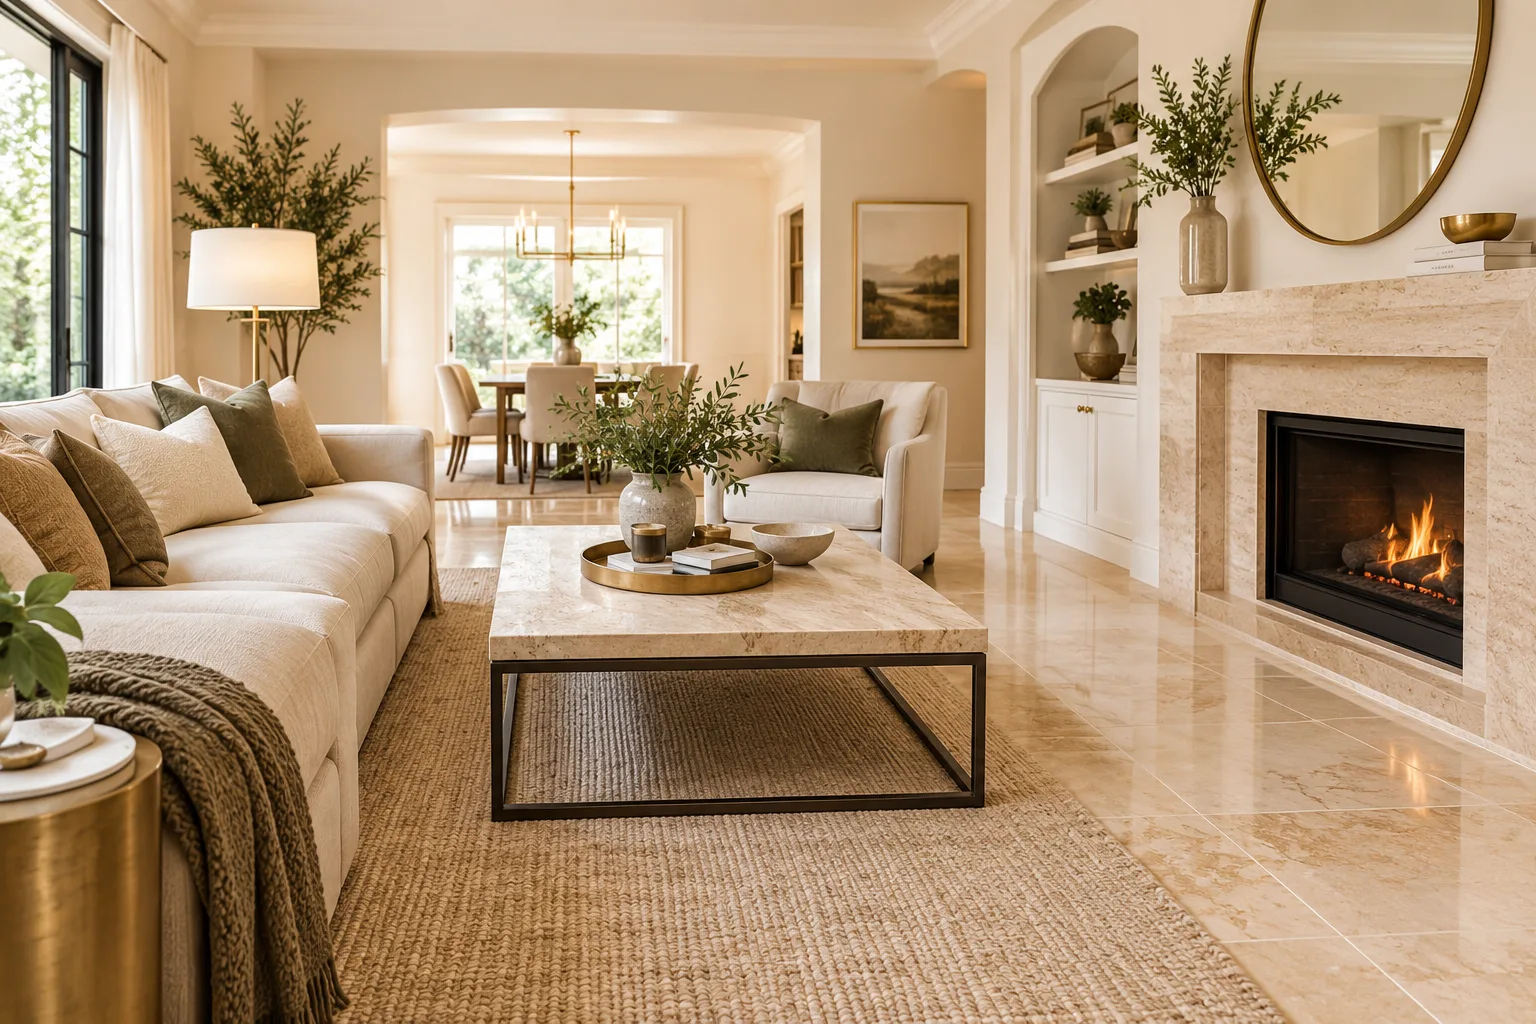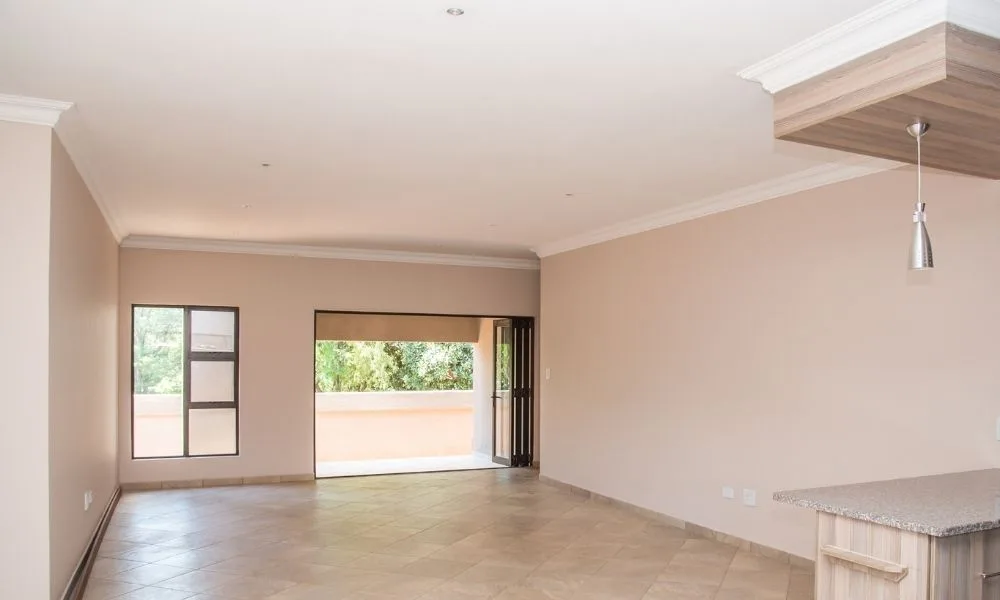
Walking into an empty house can feel surprisingly cold for potential buyers. Without furniture, room proportions look distorted and plain walls draw attention to tiny flaws. Setting up a balanced environment turns empty properties into memorable homes. Strategic layout choices help visitors connect emotionally with every room.
Understanding Spatial Perception in Empty Houses
Bare rooms often look surprisingly smaller than furnished rooms. Real estate experts recommend options such as Vacant Home Staging to give buyers instant clarity on actual space size. Small key items make large open areas feel useful and balanced. Buyers picture their own belongings inside the house right away.
Unfurnished spaces lack natural focus points for human eyes. When people step into a clear living area, eyes scan floor seams or paint marks. Simple arrangements guide sight lines toward positive features like bright windows or tall ceilings. Strategic placement keeps human focus on architectural benefits.
Clear paths between rooms matter just as much as furniture selection. People need to walk through doorways without dodging bulk pieces. Open pathways create a sense of relaxation during walkthroughs. Free movement builds buyer confidence in the full house layout.
Defining Layout and Flow Across Main Living Areas
Living rooms require a central gathering area that feels welcoming to guests. Placing a neat sofa opposite two light chairs creates an instant conversation zone. This balance shows people how to spend time with family. It turns a vast hardwood floor into a cozy retreat.
Dining areas often confuse visitors if left completely empty. A simple dining table with four neat chairs defines the space cleanly. Buyers instantly know where daily meals happen without guessing room limits. Clear boundaries make open floor plans feel organized and purposeful.
Entryways set the mood for the entire home tour. Placing a slim console table near the front door adds warmth without crowding the hall. A small mirror above the table reflects light across the entry space. First impressions improve when entry areas feel curated.
Using Scale and Proportion to Fit Large Rooms
Large master suites can look intimidating when left empty. Oversized furniture fills huge master bedrooms without cluttering traffic zones. A stylish bed frame with matching nightstands grounds the entire sleeping area. Balanced scale makes large spaces feel cozy instead of hollow.
Overfilling a room creates a cramped feeling very quickly. Leaving breathing room around every piece keeps the home airy. Buyers want to see open floor area alongside furniture setups. Proper spacing preserves room scale and natural light flow.
Using proportion correctly helps set appropriate visual weight across room layouts. Strategic sizing balances furniture pieces against surrounding floor area:
- Large sofas anchor big rooms
- Slim tables fit entry halls
- Medium tables suit open spaces
- Compact desks fit quiet corners
- Small tables balance armchairs
Matching item size to floor size prevents rooms from feeling clumsy. Big pieces belong in large areas, and compact items fit cozy alcoves. Balanced proportions make every square foot look intentionally planned.
Establishing Focal Points in Every Room
Every major room needs a main feature that draws immediate attention. Fireplaces, broad windows, and accent walls work as primary visual targets. Furniture should point toward these features rather than away from them. Directing eyes toward key features boosts property value perceptions.
Bedrooms rely on the main wall to build balance. Placing the bed headboard against the primary wall establishes an instant anchor point. Soft bedding adds texture without introducing heavy patterns. Neutral colors keep attention on room size and light levels.
Kitchens benefit from simple counter setups that highlight workspace. A small bowl of fresh green apples adds life to stone counters. Keeping surfaces clear shows off cabinet storage and prep area size. Subtle touches draw attention to high-end finishes.
Selecting Primary Decor Pieces
Too many decorations create visual noise that distracts buyers. Selecting a few high-quality items builds balance without overwhelming the room. Neutral rug patterns define distinct zones on hardwood floors. Simple art prints add color to blank walls.
Colors should remain neutral across all interior spaces. Soft greys, warm whites, and light beige paint choices maximize natural light. Bold accent pillows can add interest without crowding the eye. Consistent color schemes connect separate rooms smoothly.
Key decor items help define functional areas throughout living spaces. Strategic placements create clear boundaries without adding unwanted clutter:
- Neutral rugs mark seating zones
- Framed art brightens blank walls
- Soft pillows add subtle color
- Table lamps illuminate dark corners
- Glass vases add clean texture
Using items with smooth textures keeps rooms looking clean. Glass, wood, and metal accents create balance across different surfaces. Buyers notice clean lines instead of cluttered shelving. Simple styling lets room architecture shine.
Managing Lighting and Shadow Effects
Dark corners make rooms feel smaller and gloomy during afternoon viewings. Adding tall floor lamps brings light into dim sections of the room. Warm light bulbs create an inviting glow throughout every living area. Bright spaces feel larger and more welcoming.
Natural light should flood through clean windows without heavy blockages. Light sheer curtains frame windows nicely, letting sunlight pass inside. Sunshine highlights clean floors and fresh wall paint. Maximizing natural light builds an uplifting mood.
Overhead light fixtures require clean bulbs and neat shades. Fixtures act as secondary visual accents above dining tables or kitchen islands. Balanced light levels remove harsh shadows from room corners. Good lighting makes every photo look professional.
Avoiding Common Layout Errors in Open Floor Plans
Pushing all furniture against walls is a common mistake in empty homes. Floating a sofa away from walls creates better flow in open spaces. Floating arrangements define distinct living zones within one large area. Proper placement improves room movement and visual balance.
Using incorrect rug sizes ruins spatial balance fast. A tiny rug under a large couch looks awkward and out of scale. Area rugs should cover enough space to sit under front furniture legs. Correct rug sizes tie separate pieces into one complete group.
Blocking natural walkways with bulky chairs frustrates visitors on tours. Walkways need at least three feet of clearance for easy movement.
Wrapping Up Your Home Transformation
Balancing space in an empty house creates an emotional connection for buyers. Thoughtful furniture placement, good lighting, and proper scale turn bare rooms into inviting homes. Buyers can picture their future lifestyle when spaces feel balanced and functional.
Small styling efforts lead to faster sales and higher offers. Clean arrangements highlight key features and make rooms feel generous. Looking for more tips and ideas? Check out some of our other posts now!