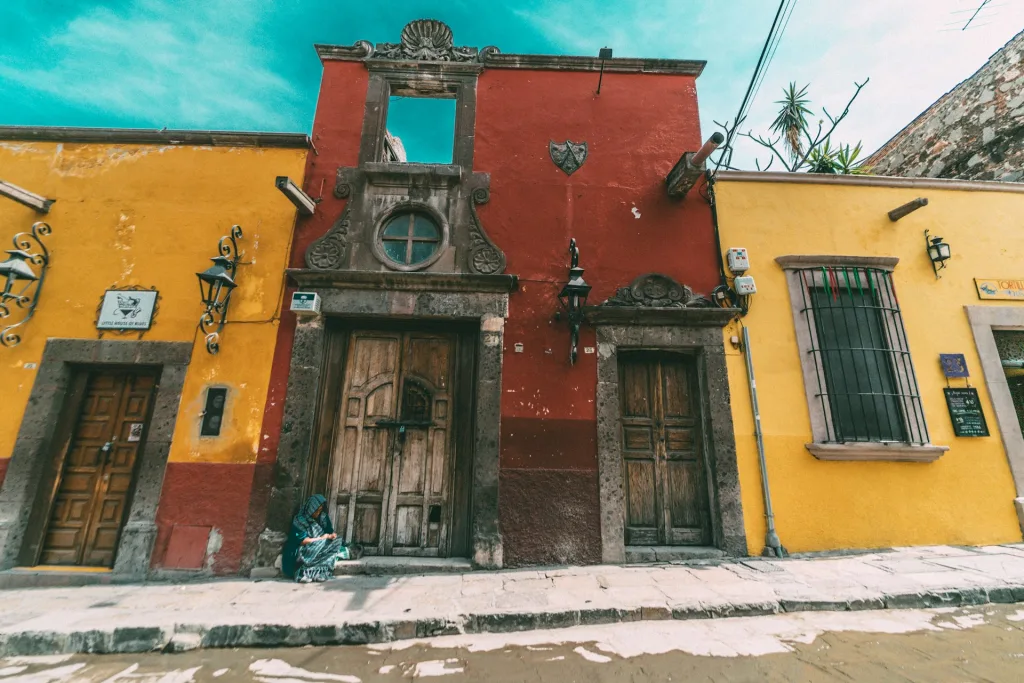
San Miguel de Allende homes often keep their best spaces out of street view. From the street, a façade may appear restrained, with plaster walls, limited openings, and a carved wood door providing the strongest visual detail. Once that door opens, the house can expand into open-air rooms and shaded passages. Garden-facing interiors often appear farther inside.
This character has deep roots. San Miguel flourished in the 18th century, when wealthy civic and residential buildings gave the town an architectural scale that UNESCO later identified as unusually rich for a city of its size. Baroque influence shaped much of that period. Neoclassical ideas followed, while later additions introduced other European references.
Insights from DreamProHomesLuxury experts helped inform this article, particularly the observations on how local homes balance privacy, outdoor living, traditional materials, and modern residential needs.
Why the Street Façade Stays Reserved
Many older homes in Centro turn a relatively restrained face toward the street. Openings are limited, and walls feel substantial. The entrance carries more visual weight than a large front window would in a typical American house. This arrangement came from a different idea of domestic privacy. The home does not display its principal living areas to passersby. It protects them behind the front wall and directs attention inward. That principle is useful when comparing homes for sale in Ventanas de San Miguel with older houses in Centro. A newer property may have a more open plan, yet a strong design can still use controlled street exposure to create privacy without making the home feel closed off.
The entry sequence is often more revealing than the façade itself. A heavy door may lead into a zaguán, or covered passage, before the courtyard appears. That short transition changes the experience of arrival. Street noise softens. Light shifts. The interior feels removed from public space even when the property is only a few feet from a busy lane. For buyers, this feature has practical value as well as visual appeal. A well-designed entrance can protect living areas from direct sightlines and reduce the sense that the front room belongs to the street.
How the Courtyard Organizes the House
The central courtyard is one of the most recognizable elements of San Miguel residential architecture, but treating it as decoration misses its real purpose. In many traditional houses, the courtyard determines the plan. Doors and windows face inward. Circulation follows the open space instead of relying on a sealed interior hallway. Living rooms can open toward the garden, while upper floors may look down through arcades or balconies. The courtyard becomes the point that explains how the rest of the house works.
This arrangement is especially effective in San Miguel’s high-altitude climate. Direct sun can be intense, yet shaded outdoor areas remain comfortable for much of the year. A courtyard can bring daylight deep into a house without exposing every room to the street. Planting softens reflected heat from masonry. A fountain may add sound and a slight cooling effect close to the water. Ventilation also improves when openings are placed to move air between interior rooms and the open center, although performance depends on orientation and the surrounding walls.
For a buyer, the quality of a courtyard is easier to judge through use than through photographs. Check how much direct sun reaches it in the afternoon. Look at the rooms that depend on it for daylight. Notice if drainage carries rainwater away cleanly after storms. A beautiful patio that leaves adjacent rooms dark can feel far less successful in daily life. The strongest examples are not oversized for effect. Their proportions help the house breathe and make movement between rooms feel natural.
Why Cantera Stone Defines the Details
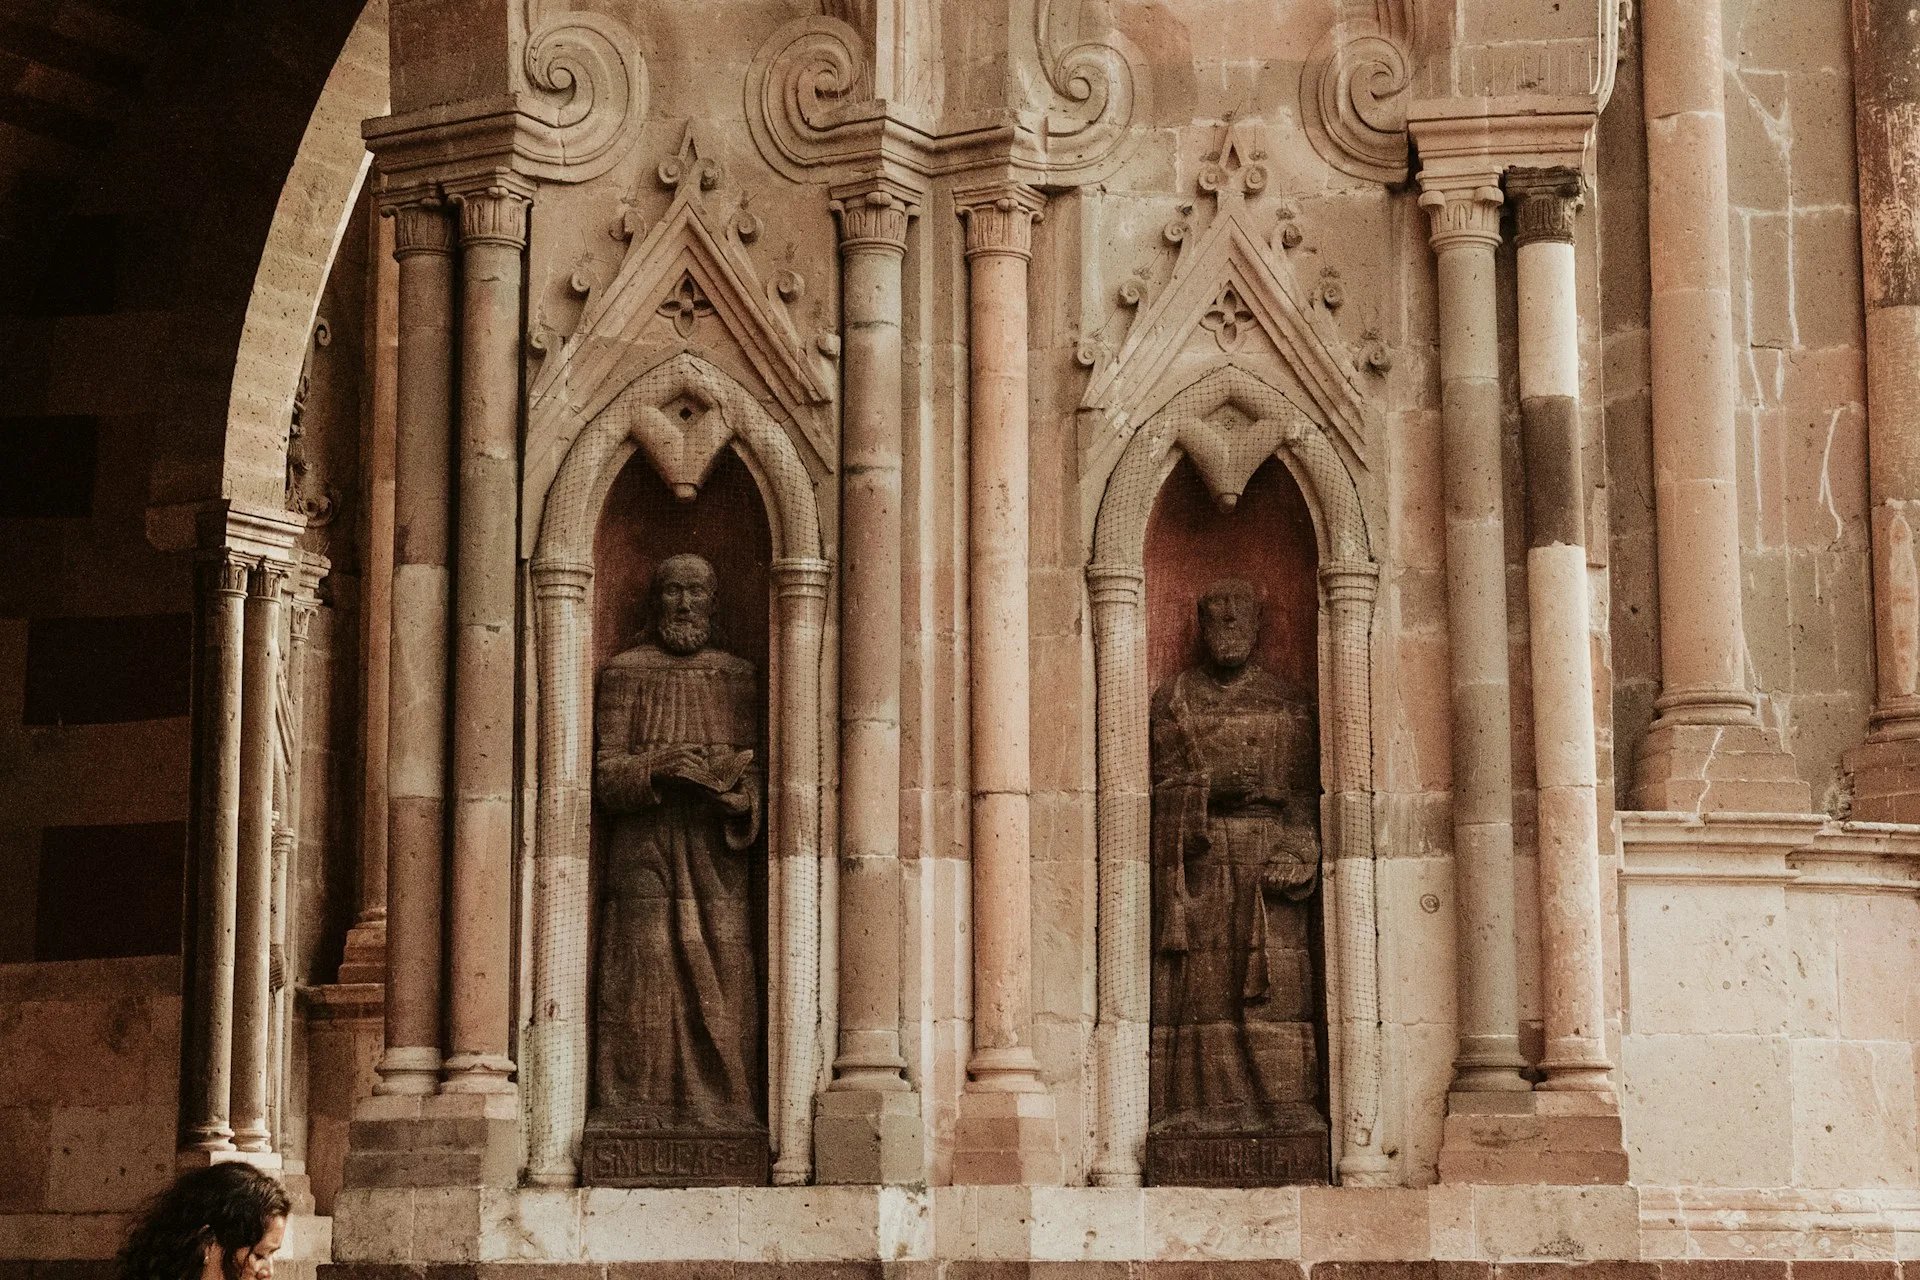
Cantera is one of the materials most closely associated with central Mexican architecture. It is a volcanic stone that can be cut and carved with relative ease, which made it well suited to door surrounds and fireplaces. It also appears in columns and decorative trim. In San Miguel, the stone often provides depth around an opening without requiring elaborate ornament. Its surface catches hard sunlight differently from smooth plaster, so even a simple carved edge can become more pronounced as the day changes.
The surrounding finishes usually work because they are tactile rather than perfectly uniform. Saltillo-style clay tile can show small differences in tone and texture from piece to piece. Timber beams often retain visible grain. Wrought iron has enough weight to look convincing against thick masonry. These surfaces age in a way that can suit the house, but they need informed maintenance. Porous stone can stain. Clay tile may need appropriate sealing. Exterior iron needs protection from corrosion, especially where water collects around joints.
This is also where poor renovations become easy to spot. A historic-looking finish is not automatically appropriate because it appears handmade. New stone should be compatible with the adjacent material. Replacement mortar should not be so hard that it traps moisture in older masonry. Floor finishes need enough grip for exterior use, especially around shaded patios where water dries slowly. Buyers who value character should ask how the finishes were installed, not only where they came from.
What Bóveda Ceilings Add Indoors
Brick bóveda ceilings create one of the strongest interior signatures found in many San Miguel homes. The masonry is laid in a shallow vault or dome, often without the visual heaviness of a conventional concrete slab. The geometry can make a modest room feel taller because the ceiling rises away from the walls. Warm brick also changes the quality of artificial light at night, giving the upper part of the room more depth than a flat white ceiling would.
A bóveda deserves more than a quick glance during a property tour. Its shape may be beautiful, but buyers should still look for evidence of movement or water entry. Hairline cracks in finish layers can be cosmetic. A wider crack that continues through masonry deserves professional review, especially when it reappears after repair. Roof areas above a vault also need sound waterproofing. Good craftsmanship makes these ceilings look almost effortless, yet their long-term performance depends on structure and moisture control as much as appearance.
Why Rooftop Terraces Work So Well
San Miguel’s rooflines turn elevation into usable living space. In dense parts of Centro, a roof terrace can provide the openness that a narrow street frontage cannot. The city’s sloping terrain also creates long views across tiled roofs toward church towers and the surrounding hills. A terrace can therefore feel connected to the city while remaining private from the street below. This is one reason rooftop space carries so much appeal in local real estate.
The details beneath the view deserve equal attention. Flat roof areas need reliable waterproofing and enough slope to move water toward drains. Parapet walls should be checked for cracks where water can enter. Covered sections need adequate headroom and sensible placement so they provide shade without blocking the best sightlines. Buyers planning frequent entertaining should also consider how food and furniture reach the roof. A spectacular terrace loses some of its usefulness when every meal requires several difficult flights of stairs.
How New Homes Keep the Local Character
San Miguel is not limited to restored historic houses. Contemporary residential work around the city often borrows the spatial logic of older Mexican architecture rather than copying its decoration. Architects still organize homes around courtyards because the form works. Some newer projects use compacted earth walls or local stone to give mass and texture. Others keep exterior walls quiet, then open the interior toward planted patios through larger areas of glass. The result can feel modern without becoming detached from place.
That approach is different from applying arches or bright tile to a plan that could belong anywhere. Local character comes from proportion and sequence first. A shaded transition before a sunny courtyard has a purpose. A deep opening in a thick wall changes both light and temperature. A roof terrace responds to the city’s topography. When those decisions are sound, decorative choices can remain restrained and the house still feels clearly connected to San Miguel.
Historic properties require another layer of care. San Miguel’s protected center includes buildings and streets with conservation requirements, and some properties are cataloged as historic monuments. Renovation freedom can therefore vary sharply from one address to another. Buyers considering major changes should confirm the property’s status before assuming a façade can be altered or an upper level can be added. A local architect with preservation experience can identify the approvals that apply. That review protects more than the transaction. It helps preserve the architectural qualities that make San Miguel homes so distinctive in the first place.